 navondo
Amsterdam
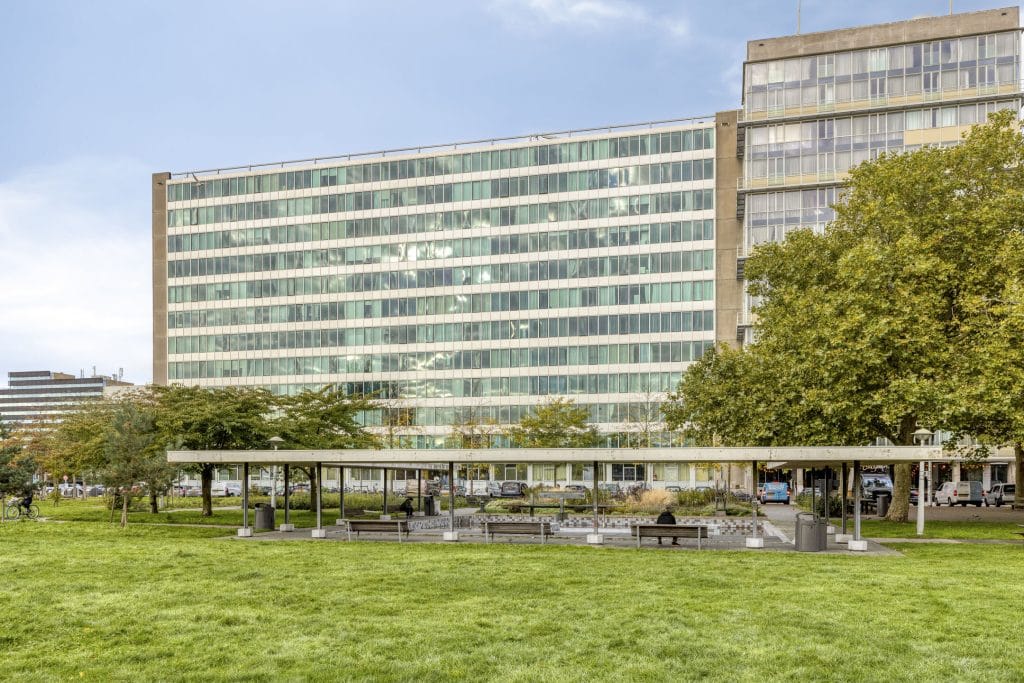
Bos en Lommerplantsoen 101E
1055 AA Amsterdam
€ 275.000 k.k.
29 m² · 1 kamers · Label A · Erfpacht
Aangeboden door Jansen Smit Makelaars en Taxateurs. Bekijk bij Jansen Smit Makelaars en Taxateurs
Over deze woning
Compact en energiezuinig wonen aan het Bos en Lommerplantsoen!
*scroll down for English
Op een fijne locatie aan het Bos en Lommerplantsoen 101-E ligt dit compacte appartement van circa 29 m² met een mooi uitzicht over Amsterdam. Een ideale woning voor starters, alleenstaanden of mensen die op zoek zijn naar een comfortabele pied-à-terre in Amsterdam. Dankzij het praktische woonoppervlak is de woning efficiënt in te richten en biedt deze een fijne basis voor wie graag in de stad woont.
Bij binnenkomst bevindt zich de hal, die toegang biedt tot de badkamer en de woonkamer met open keuken. De badkamer is voorzien van een toilet, wastafel en douche. De open keuken is praktisch ingericht en staat in directe verbinding met de woonkamer, waardoor een open en ruimtelijk geheel ontstaat. Aan de achterzijde bevindt zich de woonkamer met ruimte voor een zit- en eethoek. Daarnaast is er een aparte slaapkamer, die voldoende ruimte biedt voor een bed en kastruimte. De grote raampartij aan de achterzijde zorgt voor een prettige lichtinval in de woning en een mooi uitzicht om de zonsopkomts over de stad te aanschouwen.
Een groot pluspunt is het energielabel A, wat bijdraagt aan een energiezuinige woning. Dit maakt het appartement niet alleen aantrekkelijk voor eigen bewoning, maar ook interessant voor wie op zoek is naar een woning met overzichtelijke eigenaarslasten.
Locatie:
De ligging in Amsterdam-West biedt de mogelijkheid om te genieten van het stadsleven, met diverse voorzieningen, winkels en horecagelegenheden in de omgeving. Ook de bereikbaarheid met het openbaar vervoer, auto en de fiets maakt dit een prettige uitvalsbasis voor alles wat Amsterdam te bieden heeft.
Vaste lasten:
– Vloerverwarming + koeling (voorschot 36,78 euro per maand)
– VvE kosten woning; 110,74 euro per maand
– VvE kosten berging; 21,24 euro per maand
– Erfpacht € 767,57 per jaar (1 jaarlijkse indexering), Deze loopt t/m 30-11-2063, daarna is de erfpacht eeuwigdurend afgekocht
– Erfpacht € 27,25 per jaar (1 jaarlijkse indexering). Deze loopt t/m 30-11-2063, daarna is de erfpacht eeuwigdurend afgekocht.
Bijzonderheden:
– Ca. 29 m2
– Ca. 6 m2 bergingsruimte
– Bouwjaar 1960, het monumentale pand is in 2016 volledig gerenoveerd
– Energielabel A
– Vloerverwarming + koeling in appartment
– Volledig geïsoleerd en uitstekend isolatieglas
– Servicebalie met huismeester door de weeks
– Monumentaal pand
De op deze website getoonde vrijblijvende informatie is door ons (met zorg) samengesteld op basis van gegevens van de verkoper (en/of derden). Wij staan niet in voor de juistheid of volledigheid daarvan. Wij adviseren u en/of uw makelaar om contact met ons op te nemen bij interesse in een van onze woningen. Wij zijn niet verantwoordelijk voor de inhoud van de websites waarnaar verwezen wordt.
—————————————————————————————————————————————————-
Compact and sustainable living at Bos en Lommerplantsoen!
Situated in a pleasant location at Bos en Lommerplantsoen 101-E, this compact apartment of approximately 29 m² offers lovely views across Amsterdam. It is an ideal home for first-time buyers, single occupants, or anyone looking for a comfortable pied-à-terre in Amsterdam. Thanks to its practical floor area, the apartment can be arranged efficiently and provides an excellent base for those who enjoy city living.
Upon entering, the hallway provides access to the bathroom and the living room with open-plan kitchen. The bathroom is fitted with a toilet, washbasin, and shower. The open-plan kitchen is practically arranged and directly connected to the living room, creating an open and spacious feel. At the rear is the living room, with space for both a seating and dining area. There is also a separate bedroom with sufficient space for a bed and wardrobe. The large window at the rear allows for plenty of natural light into the apartment, as well as nice views of the runrise over the city.
A major advantage is the A energy rating, which contributes to the apartment’s energy efficiency. This makes the apartment attractive not only for owner-occupiers, but also for anyone looking for a home with manageable ownership costs.
Location:
The location in Amsterdam-West offers the opportunity to enjoy city life, with a wide range of amenities, shops, cafés, and restaurants nearby. Excellent accessibility by public transport, car, and bicycle also makes this a convenient base from which to enjoy everything Amsterdam has to offer.
Fixed costs:
– Underfloor heating and cooling (monthly advance payment of €36.78)
– Owners’ association contribution for the apartment: €110.74 per month
– Owners’ association contribution for the storage unit: €21.24 per month
– Leasehold: €767.57 per year (indexed annually). This runs until 30 November 2063, after which the ground lease has been bought off in perpetuity
– Leasehold: €27.25 per year (indexed annually). This runs until 30 November 2063, after which the ground lease has been bought off in perpetuity.
Key features:
– Approx. 29 m²
– Approx. 6 m2 of storage
– Built in 1960; the listed building was fully renovated in 2016
– Energy rating A
– Underfloor heating and cooling in the apartment
– Fully insulated with high-quality insulating glass
– Service desk with an on-site caretaker on weekdays
– Historic building
The non-binding information displayed on this website has been compiled by us (with care) based on data provided by the seller (and/or third parties). We do not guarantee its accuracy or completeness. We advise you and/or your real estate agent to contact us if you are interested in one of our properties. We are not responsible for the content of the websites referred to.
Kenmerken
- Soort object
- Appartement
- Soort woning
- Bovenwoning
- Bouwjaar
- 1960
- Bouwjaar toelichting
- in 2016 compleet gerenoveerd
- Bouwvorm
- Bestaande bouw
- Woonoppervlakte
- 29 m²
- Inhoud
- 96 m³
- Aantal kamers
- 1
- Aantal slaapkamers
- 1
- Aantal badkamers
- 1
- Aantal woonlagen
- 1
- Verwarming
- Blokverwarming
- Combiketel
- Nee
- Tuin
- Geen tuin
- Achterom
- Nee
- Schuur / Berging
- Vrijstaand steen
- Totaal aantal
- 1
- Parkeer faciliteiten
- Betaald parkeren, Parkeervergunningen
- Garage
- Geen garage
- Soort dak
- Plat dak
- Materiaal dak
- Bitumineuze Dakbedekking
- Permanente bewoning
- Ja
- Onderhoud binnen
- Goed
- Onderhoud buiten
- Goed