 navondo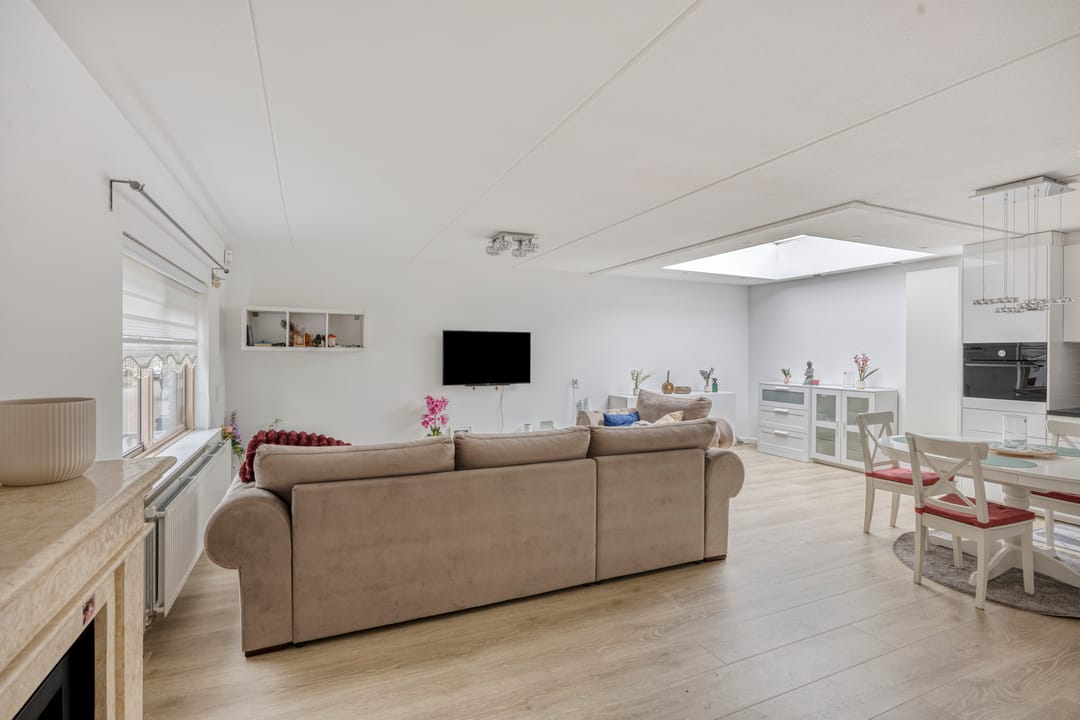
Amsterdam
Turnhoutplantsoen 9
1066 NP Amsterdam
€ 550.000 k.k.
102 m² · 4 kamers · Label A · Erfpacht
Aangeboden door Jansen Smit Makelaars en Taxateurs. Bekijk bij Jansen Smit Makelaars en Taxateurs
Over deze woning
Ontdek deze goed ingedeelde 4-kamer woning van 102 m2, in de gewilde wijk Nieuw Sloten met royaal Dakterras! Energielabel A+ en de erfpacht die eeuwigdurend is afgekocht!
*** SEE ENGLISH TEXT BELOW ***
Deze ruime woning aan het Turnhoutplantsoen 9, biedt alles wat je zoekt. De woning combineert stedelijke voorzieningen met een rustige woonomgeving. Nabij groen, winkels én goede verbindingen met de stad, is deze woning perfect geschikt voor gezinnen of koppels die veel waarde hechten aan comfort en een centrale, maar rustige woonomgeving. Met drie slaapkamers, een zonnige dakterras op het zuidwesten en energielabel A+ is dit een uiterst comfortabele plek om te wonen.
Nieuw-Sloten:
Het Turnhoutplatsoen ligt in het rustige en groene stadsdeel Nieuw-West, in de wijk Sloten. Deze kindvriendelijke buurt staat bekend om de ruime opzet, het vele groen en de ontspannen woonsfeer. Op korte afstand vind je diverse parken, waaronder het Sloterpark en de Nieuwe Meer, ideaal voor wandelen, sporten en recreatie. Voor de dagelijkse boodschappen zijn er meerdere supermarkten en winkels in de buurt, evenals scholen, kinderopvang en sportverenigingen. Bovendien ben je met de fiets zo in het centrum van Amsterdam of in het bruisende Oud-Zuid.
Bereikbaarheid:
De bereikbaarheid van het Turnhoutplatsoen is uitstekend. Met de auto bent je binnen enkele minuten op de A4, A9 en A10, waardoor steden als Haarlem, Den Haag en Utrecht goed bereikbaar zijn. Ook met het openbaar vervoer is de locatie goed ontsloten: diverse bus- en tramverbindingen brengen je snel naar Station Lelylaan, Station Sloterdijk of direct naar het centrum van Amsterdam. Schiphol Airport ligt op slechts 10 minuten rijden, wat deze locatie ook zeer geschikt maakt voor reizigers.
Indeling:
Entree/ hal met toegang naar alle vertrekken. Separaat toilet en toegang naar de woonkamer. De ruime lichte woonkamer is voorzien van een groot dakraam en mooie open keuken voorzien van alle denkbare inbouwapparatuur. Aan de zijkant tref je beide slaapkamers aan. Via de trap bereik je de eerste etage. Hier tref je een overloop en de 3e slaapkamer. Via de overloop krijg je toegang tot het zonnige dakterras van 65 m2!
Aan de zijkant tref je nog een separate berging van steen.
Bijzonderheden:
* Woonoppervlakte ca 102 m2
* Bouwjaar 1992
* Energielabel A+
* Erfpacht eeuwigdurend afgekocht
* Royaal dakterras van 65 m2
* Gelegen op een hoek
* Stenen berging
* Keurige keuken
* Uitstekende ligging
* Oplevering in overleg
De op deze website getoonde vrijblijvende informatie is door ons (met zorg) samengesteld op basis van gegevens van de verkoper (en/of derden). Wij staan niet in voor de juistheid of volledigheid daarvan. Wij adviseren u en/of uw makelaar om contact met ons op te nemen bij interesse in een van onze woningen. Wij zijn niet verantwoordelijk voor de inhoud van de websites waarnaar verwezen wordt.
——————————————————————————————————————————————————
Discover this well-laid-out 4-room home (102 m²) in the sought-after Nieuw-Sloten neighborhood, featuring a spacious roof terrace! It boasts an A+ energy label and a perpetual leasehold buyout!
This spacious home at Turnhoutplantsoen 9 offers everything you are looking for, combining urban amenities with a peaceful living environment. Situated close to green spaces, shops, and excellent city connections, it is perfect for families or couples who value comfort and a location that is both central and quiet. With three bedrooms, a sunny southwest-facing roof terrace, and an A+ energy label, this is an exceptionally comfortable place to live.
Nieuw-Sloten:
Turnhoutplantsoen is located in the quiet, green Nieuw-West district, within the Sloten neighborhood. This child-friendly area is known for its spacious layout, abundance of greenery, and relaxed atmosphere. Various parks—including Sloterpark and De Nieuwe Meer—are nearby, offering ideal spots for walking, sports, and recreation. For daily needs, there are several supermarkets and shops in the vicinity, as well as schools, childcare facilities, and sports clubs. Additionally, you can easily cycle to Amsterdam’s city center or the vibrant Oud-Zuid district.
Accessibility:
Turnhoutplantsoen offers excellent accessibility. By car, you can reach the A4, A9, and A10 motorways within minutes, making cities like Haarlem, The Hague, and Utrecht easily accessible. The location is also well-connected by public transport: various bus and tram lines provide quick access to Lelylaan Station, Sloterdijk Station, or directly to Amsterdam city center. Schiphol Airport is just a 10-minute drive away, making this location ideal for travelers as well.
Layout:
Entrance/hallway providing access to all rooms. Separate toilet and access to the living room. The spacious, light-filled living room features a large skylight and a beautiful open-plan kitchen equipped with every conceivable built-in appliance. Both bedrooms are located to the side. Stairs lead to the upper floor, where you will find a landing and the third bedroom. The landing provides access to the sunny 65 m² roof terrace!
There is also a separate brick storage unit located to the side.
Key features:
* Living area approx. 102 m²
* Year of construction: 1992
* Energy label A+
* Leasehold bought off in perpetuity
* Spacious roof terrace (65 m²)
* Corner location
* Brick storage unit
* Well-maintained kitchen
* Excellent location
* Delivery in consultation
The non-binding information displayed on this website has been compiled by us (with care) based on data provided by the seller (and/or third parties). We do not guarantee its accuracy or completeness. We advise you and/or your real estate agent to contact us if you are interested in one of our properties. We are not responsible for the content of any websites referred to.
Kenmerken
- Soort object
- Woonhuis
- Soort woning
- Eengezinswoning
- Type woning
- Hoekwoning
- Bouwjaar
- 1992
- Bouwvorm
- Bestaande bouw
- Ligging
- Aan rustige weg, In woonwijk, Beschutte ligging
- Woonoppervlakte
- 102 m²
- Perceeloppervlakte
- 95 m²
- Inhoud
- 375 m³
- Aantal kamers
- 4
- Aantal slaapkamers
- 3
- Aantal badkamers
- 1
- Verwarming
- CV ketel
- C.V.-Ketel
- Nefit
- Bouwjaar C.V.-Ketel
- 2016
- Warmwater
- CV ketel
- Isolatie
- Dubbelglas
- Combiketel
- Nee
- Brandstof
- Gas
- Tuin
- Geen tuin
- Achterom
- Nee
- Schuur / Berging
- Aangebouwd steen
- Totaal aantal
- 1
- Parkeer faciliteiten
- Betaald parkeren, Parkeervergunningen